Most garage reorganization projects fail within eighteen months not because of inadequate discipline, but because of rigid storage architecture. When you install one-piece welded cabinetry or permanent built-in lumber shelving across a 20’ wall span, you freeze your workshop layout around current needs. As project scopes expand—bringing in an air compressor, a hydraulic press, or bulk camping gear—rigid configurations force equipment onto the concrete floor.
Modern modular garage storage systems solve this layout obsolescence through decoupled components. By engineering your floor plan around three distinct spatial operational zones and utilizing standardized 24” modules, you establish a resilient workshop ecosystem that adapts over decades. Turnkey modular installations typically range from $850 for starter base banks up to $3,500+ for wall-to-wall commercial suites, offering superior mechanical fit & finish over bespoke carpenter framing.
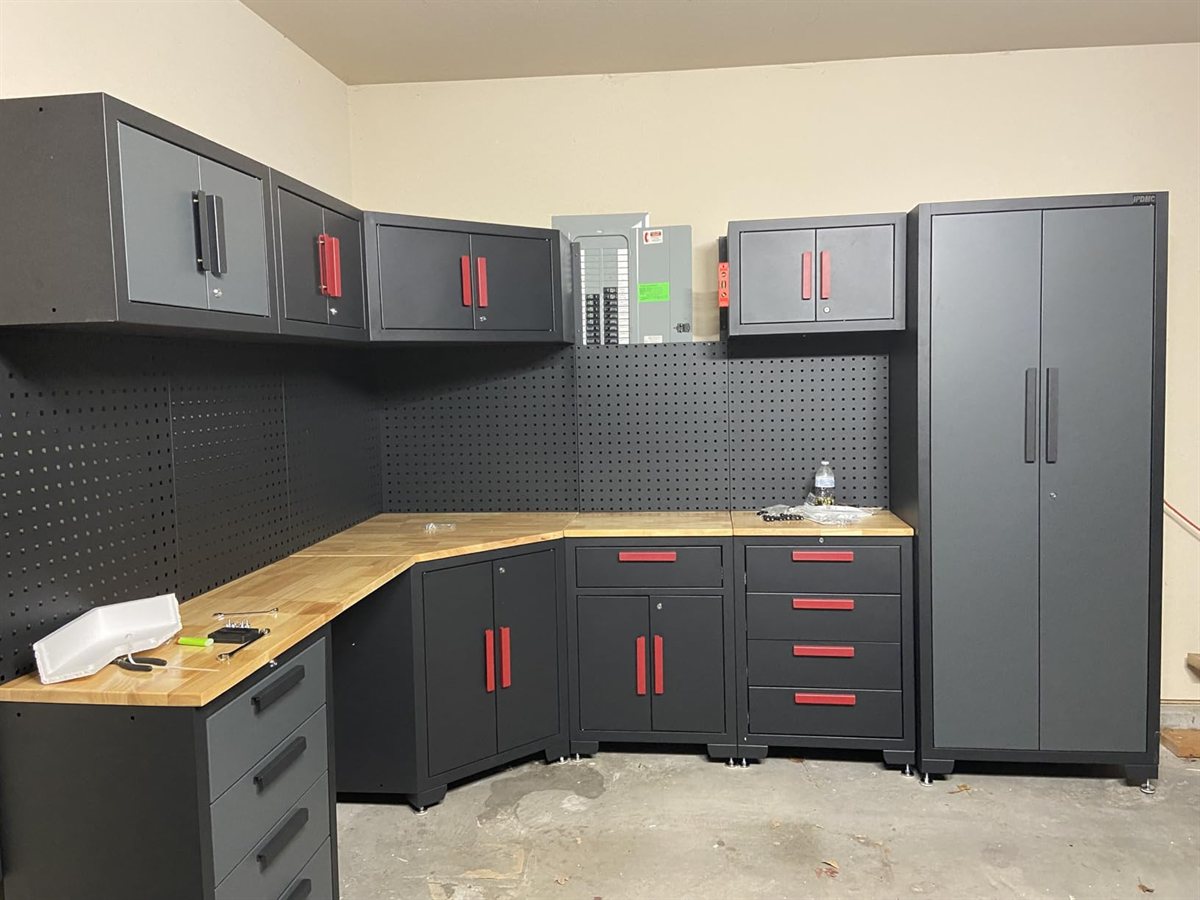
The 3-Zone Spatial Engineering Strategy
A high-functioning garage cannot treat every square foot equally. Effective garage organization systems segregate floor space based on physical access frequency, mechanical weight density, and vertical reach clearance.
Zone 1: The Active Work Envelope (Centerline 30” to 72” Elevation)
This zone occupies the immediate primary wall directly in front of the vehicle parking bay. It houses your daily hand tools, cordless drill charging banks, and frequently accessed consumables (penetrating oils, brake cleaner, measuring tapes). Zone 1 demands base cabinets with 1.25” to 1.50” solid hardwood or 430-grade stainless steel worktops, coupled with vertical tool pegboards or track rails mounted between 48” and 72” off the floor.
Zone 2: High-Density Flanking Storage (Left and Right Lateral Perimeter)
Lateral garage walls offer depth clearances of 18” to 24” before encroaching on passenger door swing paths. This is the optimal territory for tall 72” to 80” modular multi-door lockers. These lockable tall towers isolate heavy diagnostic tools, seasonal automotive fluids, and high-value power equipment behind cold-rolled steel doors.
Zone 3: Dead-Zone Buffer Elevation (Above 84” Elevation to Ceiling)
The space between upper wall headers and the ceiling plane represents zero floor footprint. This zone integrates horizontal overhead wall cabinets with 100 lb pneumatic lift-assist struts, storing seldom-used items like paint sprayers, electrical service boxes, and long-term hardware inventory.
Engineering Principle: Never bolt individual modular storage units together until you have performed a 30-day “dry run” with your daily vehicle parked inside. Maintain a minimum 36” clearance aisle between the driver’s door edge and any base cabinet face frame.
Material Specifications: Cold-Rolled Steel vs MDF Composites
The performance gap between consumer-grade garage storage and professional industrial systems comes down to sheet metal metallurgy and joinery tolerance.
| Specification Metric | Heavy-Duty 18-Gauge Welded Steel | Commercial 20-22 Gauge Modular Kit | Melamine / MDF Wood Composite |
|---|---|---|---|
| Material Thickness | 0.0478” (1.21 mm) cold-rolled steel | 0.0359” - 0.0299” sheet steel | 0.75” resin-bonded particleboard |
| Tall Cabinet Load Rating | 1,000 to 1,400 lbs total capacity | 600 to 800 lbs total capacity | 250 to 350 lbs (delamination risk) |
| Drawer Slide Architecture | 100 lb full-extension ball-bearing | 50 to 75 lb 3/4-extension slides | Friction roller nylon wheels |
| Moisture / Humidity Resistance | Complete (powder-coat sealed) | Good (needs ambient dryness) | Poor (swells at >65% relative humidity) |
| Thermal Swing Tolerance | -20°F to 140°F cyclic stability | -10°F to 130°F cyclic stability | Core warps under heat cycling |
| Anchoring Requirement | Wall anti-tip bracket + 4 leveler legs | Wall anti-tip bracket required | Full perimeter wall stud cleat |
In high-humidity climates or uninsulated garages subjected to seasonal temperatures ranging from -10°F winter freezes to 105°F summer heatwaves, wood composite cabinetry suffers irreversible core swell along floor contact edges. Commercial powder-coated steel is non-porous and remains dimensionally stable through infinite thermal cycles.
Integrating Mobile Tool Storage Within Fixed Modular Runs
The cornerstone of modern modular garage storage is the rolling base cart nested within a stationary cabinet run. Instead of walking across a two-car garage forty times during a suspension brake job, a mobile 5-drawer or 7-drawer tool wagon rolls directly to the wheel hub.
When evaluating mobile drawer units:
- Caster Construction: Look for 5”×2” polyurethane casters with dual 360° swivel locks. Hard plastic wheels flat-spot over time when bearing 600+ lbs of tools on brushed concrete.
- Drawer Detention: Quality modular tool chests employ positive latching handles or heavy-duty detents requiring 3 to 5 lbs of pulling force to open. This prevents drawers from rolling open when traversing expansion joints.
- Under-Bench Docking: Ensure your fixed modular workbench has an open span clearance measuring at least 32” in width and 34.5” in height to park the mobile wagon flush beneath the main worktop.
If you are planning an end-to-end heavy-duty workstation setup, examine complete commercial locker kits such as the Torin 12-Piece Garage Cabinet Suite, which integrates reinforced 18-gauge steel framing with ball-bearing slides and leveling legs rated for uneven concrete slabs. You can also explore our detailed teardowns on heavy-duty garage storage systems and best garage cabinet storage systems for individual brand comparisons.
Levelling and Anchoring on Sloped Garage Slabs
Residential garage concrete floors are not poured flat; international residential building codes mandate a drainage slope of 0.125” to 0.250” per linear foot toward the primary garage door.
Across a standard 12’ modular cabinet installation, this floor slope introduces an elevation differential of 1.50” to 3.0” between the rear wall and the outer edge. If you attempt to install rigid cabinetry without adjustable threaded leveling feet, the drawer face frames will bind, and adjacent cabinet doors will rub together at their corners.
Follow these strict structural steps during installation:
- Find the High Point: Use an 8-foot precision box level or cross-line laser to locate the highest point of the concrete slab along the intended cabinet footprint.
- Set the Master Elevation: Adjust the leveling feet of the first tall cabinet at this high point, setting its threaded feet with approximately 0.50” of upward adjustment remaining.
- Extend Along the Datum: Level subsequent cabinets to this master datum line. Never rely on the wall drywall seams as a reference plane.
- Anchor into Wall Studs: Drive heavy 5/16”×3” grade-5 hex lag screws through cabinet backplates directly into the center of 2”×4” wall studs. Never fasten structural storage into drywall hollow anchors alone.
By implementing these structural parameters, modular garage organization systems deliver an industrial-grade workspace capable of organizing automotive equipment, heavy power tools, and household gear safely for decades.